Laboratory Planning & Design Services
We bring over 40 years of experience partnering with clients to plan and design laboratories that meet their unique needs and budgetary requirements.
Laboratory Planning & Design Services
Strategic Planning for Laboratory Casework, Furniture, and Workflow
LF Systems provides laboratory planning services focused on developing efficient, compliant, and constructible lab environments. Our process aligns space planning, equipment requirements, and workflow design to ensure each laboratory is functional, safe, and scalable.
We support projects across healthcare, pharmaceutical, industrial, municipal, and higher education sectors—delivering planning solutions tailored to each facility’s operational needs.
Our Laboratory Planning Process
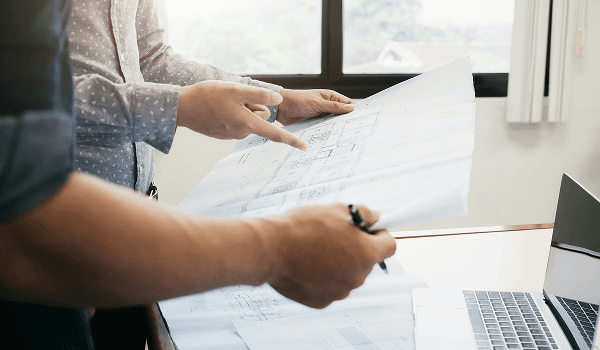
Initial Consultation & Programming
We begin with a detailed consultation to understand your:
- Laboratory functions and workflows
- Equipment requirements and future needs
- Space constraints and project goals
This stage establishes the foundation for all planning decisions.
Space Planning & Layout Development
We develop lab layouts and space plans that optimize:
- Workflow efficiency and user movement
- Equipment placement and clearances
- Storage, safety, and accessibility requirements
Proper planning at this stage is critical to ensuring long-term usability and performance.
Budget & Project Alignment
Our team works closely with clients to align designs with:
- Budget constraints
- Project timelines
- Phasing and construction requirements
This ensures realistic, achievable project outcomes from the start.
Designed for Real-World Laboratory Environments
Laboratories require careful coordination of equipment, utilities, safety systems, and workflow. Effective planning must account for:
- Equipment spacing and future expansion
- Utility requirements (electrical, plumbing, gas, ventilation)
- Safety elements such as eyewash stations and egress paths
- Traffic flow and operational efficiency
Our experience ensures these factors are considered early—reducing redesign, delays, and costly changes later in the project.
From Planning to Execution
Laboratory planning is the foundation of every successful project—and it must align with design, supply, and installation.
LF Systems integrates planning with:
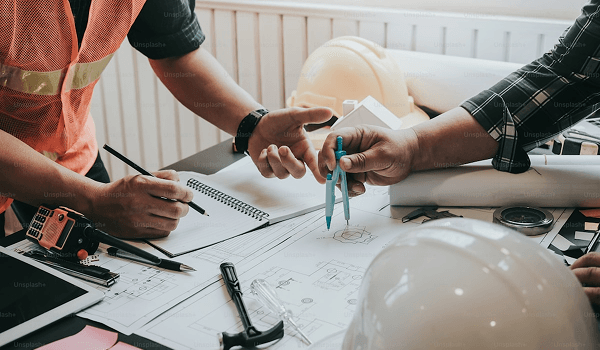
- CAD engineering and construction drawings
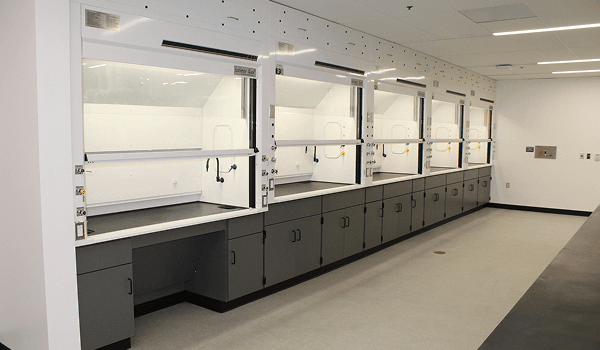
- Casework, furniture, and fume hood systems
- Installation and field coordination
This continuity ensures that what is planned is what gets built.